




Riverside living built for family and flexibility
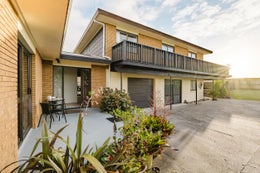
Set in a lovely well established area with direct access to the Whakatane River walkway, this substantial 260 sqm (more or less) home offers the perfect package for buyers looking for space, flexibility and additional self contained accommodation. Very well presented and constructed with permanent materials, it is packed with practical features and ready for the next family to enjoy.
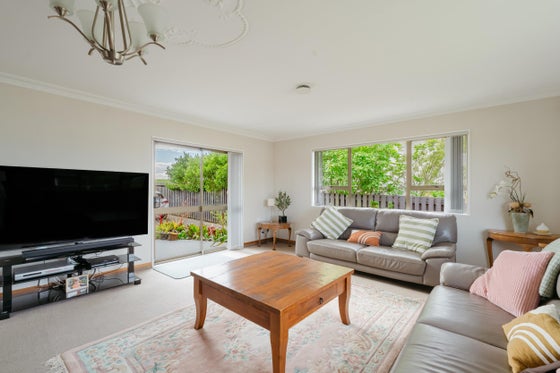
Built for the sun, the home enjoys a northerly aspect. Downstairs, the large living room is bathed in full sun, with a ranch slider to the concrete patio, plus a wood burner and in-ceiling heat pump for year-round comfort, for additional flexibility the living room can be closed off from the rest of the home. The kitchen and dining area is open plan and enjoys the morning sun, with a dishwasher, oven, cooktop and rangehood, and a sliding door through to the lounge. Decorative cornices, timber features and a feature leadlight front door add character throughout the main living space.
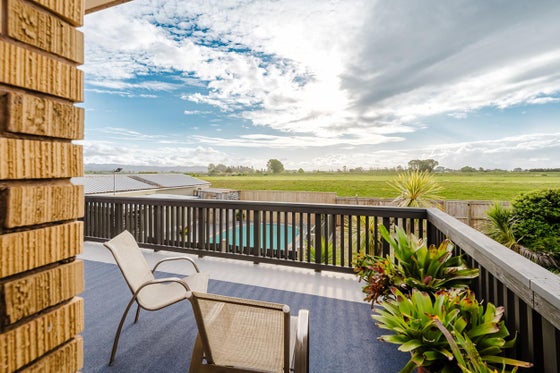
Upstairs, a spacious, light-filled landing with a heated linen cupboard leads to four generous bedrooms, all with wardrobes. The master features a walk-in robe, an ensuite and its own heat pump, and both the master and second bedroom open out to the first-floor balcony with rural views to Mt Putauaki and the plains. A family bathroom with bath over shower and a separate toilet complete the upper level.
Separated from the main home by the attached single garage, you find the one bedroom self contained unit. The large bedroom with ensuite has a north facing ranch slider to the outdoors. The living spaces are open plan, the kitchen comes equipped with a stainless steel benchtop, stove and rangehood and flows into the dining and living spaces. There is a large west facing ranch slider which gains direct access to either a covered outdoor area, or alternatively covered carparking. This separate unit would be ideal for those looking for a home suitable for multigenerational living or for potential to earn additional income.
Outside, the nicely landscaped 780 sqm (more or less) section is fenced on all but the front boundary, with a gate at the rear opening onto the river walkway. Summer will be all about the in-ground swimming pool, with compliant pool fencing, a timber pool shed and covered seating area. A concrete driveway leads to ample off-street parking and the single garage with its own laundry room. the homes is kept comfortable all year round with an HRV and LED lighting has been added to keep running costs in check.
Whether you are upsizing, bringing the generations together under one roof, relocating to Whakatane or looking for a home with income potential, this property delivers space, flexibility and a lifestyle that is hard to beat.
Bayleys Whakatane is pleased to be selling 125 Riverside Drive, Whakatane by way of Auction (unless sold prior), at 10.30am, Tuesday, 8 December 2026 at The Comm, 45 The Strand, Whakatane.
Built for the sun, the home enjoys a northerly aspect. Downstairs, the large living room is bathed in full sun, with a ranch slider to the concrete patio, plus a wood burner and in-ceiling heat pump for year-round comfort, for additional flexibility the living room can be closed off from the rest of the home. The kitchen and dining area is open plan and enjoys the morning sun, with a dishwasher, oven, cooktop and rangehood, and a sliding door through to the lounge. Decorative cornices, timber features and a feature leadlight front door add character throughout the main living space.
Upstairs, a spacious, light-filled landing with a heated linen cupboard leads to four generous bedrooms, all with wardrobes. The master features a walk-in robe, an ensuite and its own heat pump, and both the master and second bedroom open out to the first-floor balcony with rural views to Mt Putauaki and the plains. A family bathroom with bath over shower and a separate toilet complete the upper level.
Separated from the main home by the attached single garage, you find the one bedroom self contained unit. The large bedroom with ensuite has a north facing ranch slider to the outdoors. The living spaces are open plan, the kitchen comes equipped with a stainless steel benchtop, stove and rangehood and flows into the dining and living spaces. There is a large west facing ranch slider which gains direct access to either a covered outdoor area, or alternatively covered carparking. This separate unit would be ideal for those looking for a home suitable for multigenerational living or for potential to earn additional income.
Outside, the nicely landscaped 780 sqm (more or less) section is fenced on all but the front boundary, with a gate at the rear opening onto the river walkway. Summer will be all about the in-ground swimming pool, with compliant pool fencing, a timber pool shed and covered seating area. A concrete driveway leads to ample off-street parking and the single garage with its own laundry room. the homes is kept comfortable all year round with an HRV and LED lighting has been added to keep running costs in check.
Whether you are upsizing, bringing the generations together under one roof, relocating to Whakatane or looking for a home with income potential, this property delivers space, flexibility and a lifestyle that is hard to beat.
Bayleys Whakatane is pleased to be selling 125 Riverside Drive, Whakatane by way of Auction (unless sold prior), at 10.30am, Tuesday, 8 December 2026 at The Comm, 45 The Strand, Whakatane.
Key features

Dwelling details
A substantial family home with two kitchens, three bathrooms, two living areas and five bedrooms all set on a large section with a lovely pool area and west facing balcony.

Opportunity
This home and property presents a perfect offering for multi generational living or as a home and income (subject to Council approval).

Position
Built for the sun this lovely home is set on a 780 sqm (more or less) section and adjoins the Whakatane River Walkway which provides a large grassed area for the kids to play or to walk the dog.
