







Space, Strength and Family Comfort
Positioned in the heart of Te Puke, this substantial brick home offers exceptional space, comfort and practicality for growing families, tradespeople or anyone needing room to spread out.
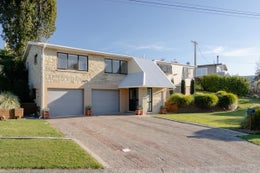
Set on a generous 657sqm (more or less) section, the impressive two-storey residence provides approximately 260sqm of thoughtfully designed living. High stud ceilings enhance the sense of space and natural light, while the warm and inviting interior makes the home instantly welcoming.
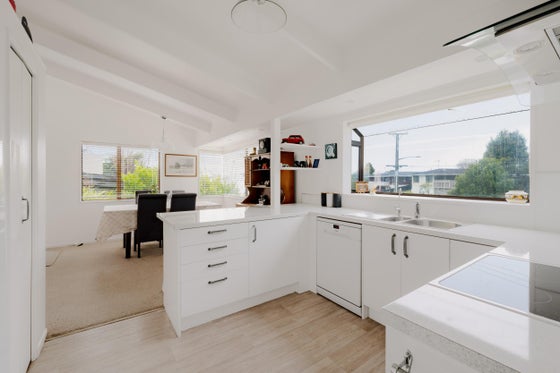
The modern kitchen is equipped with quality appliances and connects easily with the spacious living area, creating a comfortable setting for everyday family life and entertaining. From here, step outside to the covered patio, an ideal spot for relaxing or enjoying time with family and friends throughout the seasons.
A heat pump provides year-round comfort, while the pre-stressed concrete flooring between the garage and upper level offers excellent durability, strength and sound insulation.
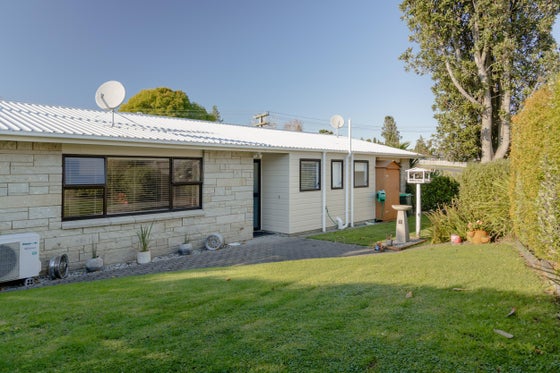
The expansive double garage includes a spacious workshop area, providing plenty of room for vehicles, tools, hobbies or additional storage. Outside, the low-maintenance brick exterior, long-run roof and partially fenced section make this a practical option for busy households, children and pets.
Enjoying a sunny northerly aspect and urban views, the property is conveniently located close to local schools, shops and public transport.
A spacious and solid home with outstanding versatility, 171 Boucher Avenue deserves your inspection. Contact us today to arrange a private viewing.
Set on a generous 657sqm (more or less) section, the impressive two-storey residence provides approximately 260sqm of thoughtfully designed living. High stud ceilings enhance the sense of space and natural light, while the warm and inviting interior makes the home instantly welcoming.
The modern kitchen is equipped with quality appliances and connects easily with the spacious living area, creating a comfortable setting for everyday family life and entertaining. From here, step outside to the covered patio, an ideal spot for relaxing or enjoying time with family and friends throughout the seasons.
A heat pump provides year-round comfort, while the pre-stressed concrete flooring between the garage and upper level offers excellent durability, strength and sound insulation.
The expansive double garage includes a spacious workshop area, providing plenty of room for vehicles, tools, hobbies or additional storage. Outside, the low-maintenance brick exterior, long-run roof and partially fenced section make this a practical option for busy households, children and pets.
Enjoying a sunny northerly aspect and urban views, the property is conveniently located close to local schools, shops and public transport.
A spacious and solid home with outstanding versatility, 171 Boucher Avenue deserves your inspection. Contact us today to arrange a private viewing.
Key features

Living areas
Approximately 260sqm (more or less) of thoughtfully designed living with three generous bedrooms, high stud ceilings and multiple living spaces.

Construction
Solid brick construction with pre-stressed concrete flooring between the garage and upper level, providing outstanding strength, durability and sound insulation.

Garaging
Expansive double garage with workshop, plus a covered outdoor entertaining area and a low-maintenance 657sqm (more or less) section.
