




Elevated tropical coastal sanctuary
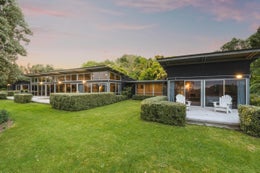
Perched on an elevated 3,633 sqm (more or less) site at Waiotahe and surrounded by mature Pohutukawa, palms and native trees, this architecturally designed home has been carefully laid out across three pavilions to capture the sun, provide privacy and take in the sweeping views out through the trees to the sea. Designed for relaxed single-level living, the 187sqm (more or less) home is nestled amongst stunning tropical landscaping with each of the three pavilions hosting individual outdoor access to north facing decks and taking in unique vistas.
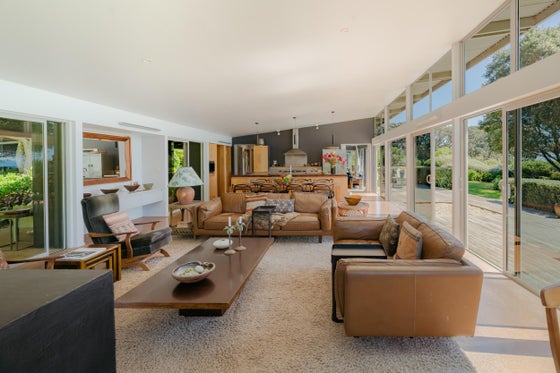
Heading into the expansive main living area you will instantly feel the outdoors coming in, with three ranch sliders and floor to ceiling windows along the northern facade and two ranch sliders leading you out to the sheltered tropical oasis and covered deck to the rear of the home. The main living area has lovely polished concrete flooring throughout, a large feature fireplace and a generous seating area which flows effortlessly to the remainder of the living spaces. Just off the main living area you will find a second lounge with wood burner and library, a perfect spot for spending winter nights.
The galley style kitchen is constructed with maple ply is well designed for both cooking and entertaining. The island bench has a Rimu top and connects to the dining area and the outdoors; the cooking station has a large gas cook top and electric stove and is chef ready with a stainless bench. The large walk-in pantry with sink provides ample storage for small appliances and keeping day to day living organised. Rounding out the hub of the home you will find a separate toilet in the hallway adding convenience for guests, a large laundry connecting to the double garage and rear yard, and a walk-in storage cupboard.
Walking along the glass lined hallway to the master bedroom located in the western pavilion, you will feel the sense of separation and privacy that this space has to offer, it is a true sanctuary. The large bedroom is enveloped in glass taking in views out over the gardens to the sea. It comes equipped with a walk-in robe and generous ensuite with tiled shower and large double vanity.
The third eastern pavilion is connected to the main living area via a pathway; this space contains two generous bedrooms with double wardrobes and direct access to a private north facing deck. A bathroom with large vanity and tiled shower, a separate toilet and kitchen area mean this pavilion is perfect for operating a bed and breakfast or hosting friends, guests or family.
The gardens are well thought out, with space for fruit, vegetables and flowers. The large garden shed has space for the ride on mower. This property has been lovingly designed for elevated coastal living, with space, privacy and peace in mind If you're looking for a sanctuary on the coast, then look no further than here.
8A Thompson Road, Waiotahe is to be sold by way of Auction (unless sold prior) at 10:30am, 8 December 2026, The Comm, 45 The Strand, Whakatane.
Heading into the expansive main living area you will instantly feel the outdoors coming in, with three ranch sliders and floor to ceiling windows along the northern facade and two ranch sliders leading you out to the sheltered tropical oasis and covered deck to the rear of the home. The main living area has lovely polished concrete flooring throughout, a large feature fireplace and a generous seating area which flows effortlessly to the remainder of the living spaces. Just off the main living area you will find a second lounge with wood burner and library, a perfect spot for spending winter nights.
The galley style kitchen is constructed with maple ply is well designed for both cooking and entertaining. The island bench has a Rimu top and connects to the dining area and the outdoors; the cooking station has a large gas cook top and electric stove and is chef ready with a stainless bench. The large walk-in pantry with sink provides ample storage for small appliances and keeping day to day living organised. Rounding out the hub of the home you will find a separate toilet in the hallway adding convenience for guests, a large laundry connecting to the double garage and rear yard, and a walk-in storage cupboard.
Walking along the glass lined hallway to the master bedroom located in the western pavilion, you will feel the sense of separation and privacy that this space has to offer, it is a true sanctuary. The large bedroom is enveloped in glass taking in views out over the gardens to the sea. It comes equipped with a walk-in robe and generous ensuite with tiled shower and large double vanity.
The third eastern pavilion is connected to the main living area via a pathway; this space contains two generous bedrooms with double wardrobes and direct access to a private north facing deck. A bathroom with large vanity and tiled shower, a separate toilet and kitchen area mean this pavilion is perfect for operating a bed and breakfast or hosting friends, guests or family.
The gardens are well thought out, with space for fruit, vegetables and flowers. The large garden shed has space for the ride on mower. This property has been lovingly designed for elevated coastal living, with space, privacy and peace in mind If you're looking for a sanctuary on the coast, then look no further than here.
8A Thompson Road, Waiotahe is to be sold by way of Auction (unless sold prior) at 10:30am, 8 December 2026, The Comm, 45 The Strand, Whakatane.
Key features

Opportunity
A rare chance to secure a distinctive coastal home with stunning views, room for family and guests, equally suited to permanent living, retirement, working from home or a weekend escape.

Open plan
A light-filled open plan kitchen, dining and living pavilion with floor-to-ceiling glass and a large fireplace, all opening out to a sun soaked north facing deck or the covered tropical rear deck.

Outdoor living
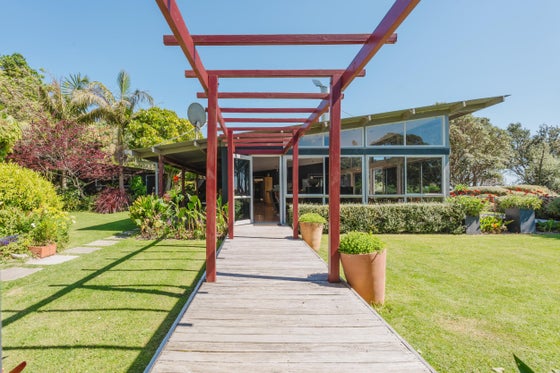
North-facing timber decks off every pavilion, a covered south-facing deck for shelter, a pergola walkway, lush lawns, a sand pit for the kids and an outdoor shower for sandy feet after the beach.

Dwelling details
Thoughtfully designed, single-level home of 221 sqm (more or less) set across three pavilions, with three bedrooms, two bathrooms, a powder room, two living areas and polished concrete floors.

Garden
Set on 3,633 sqm (more or less) of established grounds with extensive gardens, clipped hedges, Pohutukawa and palms, a vegetable garden and fruit trees including citrus, apples, plums and grape vines.
